Indicative educational guidance for early planning. Verify project decisions with appointed architects, engineers, specialists and the relevant local authority.
Start with evidence, not assumptions
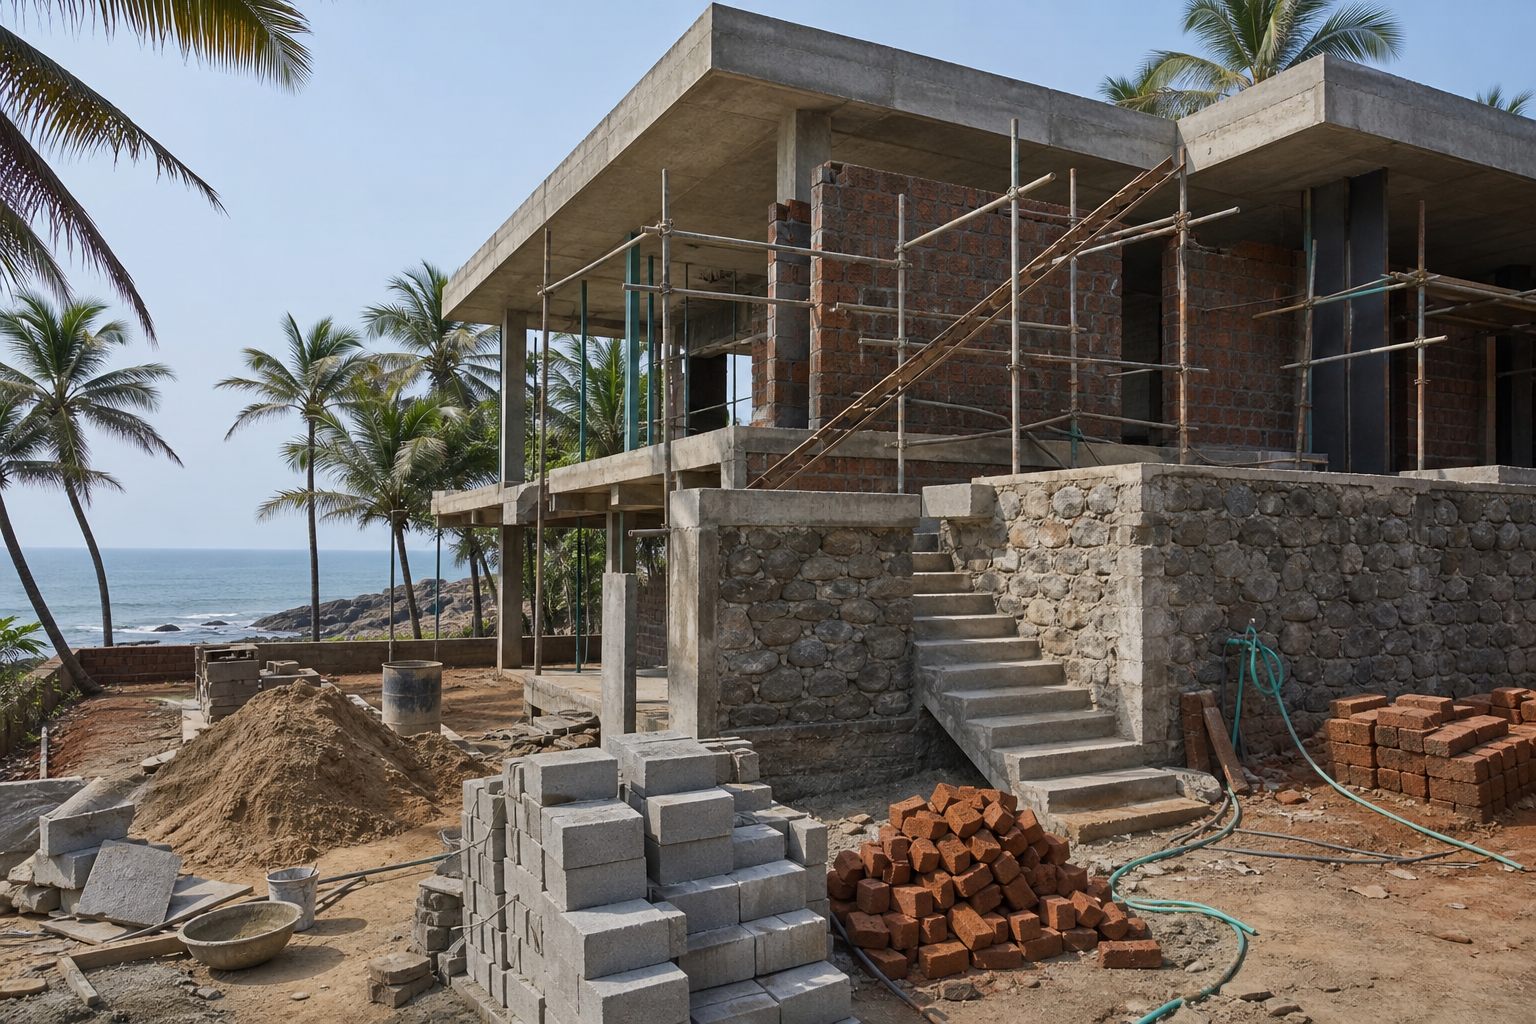
In coastal Karnataka, construction records and handover should begin with observations that can be dated and discussed. A sunny-day visit does not reveal how water moves during an intense shower, how a narrow approach behaves when a delivery vehicle stops, or where damp air lingers after rooms are closed. Photograph conditions without trespassing, mark north approximately, note neighbouring ground and roof discharge, and list what remains unknown. These records are prompts for an architect, structural engineer or relevant specialist; they are not substitutes for measured surveys, title review, soil investigation or authority guidance. The useful outcome is a short uncertainty list, because uncertainty hidden inside a confident sketch usually returns later as rework.
Understand the mechanism
The central mechanism is important decisions and concealed conditions becoming untraceable after teams move on or finishes close access. Water, heat, salt-laden air, loads and human movement follow physical paths; finishes cannot reliably correct a path that was never coordinated. Ask where exposure starts, where it travels, what interrupts it, and where it can safely leave. Then ask which drawing carries that answer. Architectural plans may show geometry, while structural, plumbing, electrical and fabrication information resolve different interfaces. A detail is ready only when dimensions, material transitions, falls, fixings, sealants, access and maintenance can be understood together. Product names alone do not explain performance, and a familiar method on one site may be unsuitable on another.
Make a site-specific brief
Write the brief as decisions rather than adjectives. Replace 'low maintenance' with acceptable cleaning access, repainting tolerance and parts that can be replaced without breaking adjacent work. Replace 'airy' with room use, occupied hours, cross-ventilation opportunities, privacy needs and whether mechanical support may be needed. For construction records and handover, record priorities as must-have, useful and deferrable. Include who approves each choice and by when. This avoids a common pattern in which every stakeholder assumes someone else selected the level, junction or service route. The brief should be revised when verified information changes; preserving an outdated brief is not discipline.
Coordinate before work is covered
Interfaces deserve early attention because they become expensive to inspect after concrete, plaster, ceilings or cabinetry hide them. Hold coordination reviews around openings, wet areas, roof outlets, balcony edges, shafts, meter positions, outdoor units, access panels and built-in furniture. Overlay relevant drawings at the same scale. If two systems occupy the same space, resolve it before procurement or installation. A simple issue log should show the question, responsible professional, required date, answer and drawing revision. Verbal site conversations are useful, but a dated record reduces ambiguity when teams change or memory differs.
Use samples and mock-ups carefully
A sample confirms appearance; a mock-up can test an assembly and workmanship sequence. Neither automatically proves long-term performance. For construction records and handover, choose a representative difficult junction rather than the easiest flat area. Agree what will be inspected: slope, alignment, edge treatment, colour range, sealant width, fixing visibility, drainage, cleaning access or curing method. Record acceptance with photographs and keep the approved sample protected. If substrate, product batch or installation method changes, decide whether the approval still applies. Always follow manufacturer instructions and project professionals' specifications rather than copying an online detail without context.
Plan inspection hold points
A hold point is a moment when work should be checked before the next layer makes correction difficult. Indicative examples include reinforcement before a pour, concealed services before closure, waterproofing before protection layers, drainage before backfilling, and wet-area falls before final finishes. The responsible architect or engineer must define suitable inspections for the actual project. A checklist should not become a ritual tick-box: note location, drawing revision, observation, corrective action and closure evidence. Where testing is specified, record method and result. Photographs help trace conditions, but they do not certify structural or legal compliance.
Treat cost as a changing model
Early budgets contain assumptions. Keep base scope, professional fees, statutory or utility items, site logistics, taxes as applicable, allowances, contingencies and optional upgrades visibly separate. Do not use the example amounts from another project as current rates. Instead, obtain project-specific information and compare quotations on matched inclusions, quantities, specifications and exclusions. A cheaper line may omit access equipment, protection, transport, testing or making good. Link every approved design change to a cost and time review before instruction. This makes the budget a decision tool rather than a number that remains fixed while the scope quietly expands.
Indicative example
A bathroom ceiling is about to close. The team checks coordinated service routes, access panels, support, test status and the current reflected ceiling information before closure, then records the accepted condition and unresolved actions. This is an illustrative scenario, not a recommended detail or cost forecast. The team would still need measured information, specialist design, product compatibility checks and any required local review. Its value is the sequence: identify the mechanism, expose the unknown, assign a qualified decision, document the answer, inspect before covering, and retain handover information. Readers should adapt that sequence to their plot, building use and risk profile rather than adopt the physical solution word for word.
Questions for a professional review
Bring focused questions: which inspections are required, who signs them, how revisions are issued, what concealed work is photographed, what testing is specified, and which operation records the owner receives. Ask what evidence supports each answer and where the accepted decision will be documented. Confirm which matters fall outside that professional's appointment and require another specialist. In Mangaluru, local familiarity can be valuable, yet familiarity is not a replacement for verification. Site slope, fill, neighbouring construction, exposure, use and maintenance capacity can differ within a short distance. Check current requirements with the relevant local authority and appointed professionals; this guide deliberately does not state current codes, approval pathways or mandatory dimensions.
Handover begins during design
Useful handover records are produced throughout the job, not assembled from memory at the end. Keep approved drawings and revisions, product data, test records where applicable, concealed-work photographs, finish schedules, colour references, warranties supplied by vendors, operating instructions and a list of maintainable components. Record shut-off points and safe access routes. Before occupation, walk through drainage after rainfall where practical, doors and windows, wet areas, service access, lighting controls and visible defects. Agree responsibility and closure dates. Handover is a transition into operation, not proof that a building will never require maintenance.
A practical next step
Create a one-page readiness note today. Put the project purpose at the top, then list known facts, unverified assumptions, three exposure concerns, three household or operational priorities, and the next professional decisions required. Attach only relevant photographs and documents; avoid circulating sensitive ownership or identity records casually. During the first meeting, use the note to establish scope rather than demand an instant promise on price or completion. A careful first conversation may feel slower than receiving a quick number, but it creates a clearer basis for design, quotation, responsibility and site work.
Review the sequence at each milestone
Return to the readiness note when the concept, coordinated design, procurement information and site work reach meaningful milestones. Mark assumptions that have been verified, decisions that changed, and new risks introduced by those changes. Check that the current drawing revision reaches the people pricing, ordering, supervising and inspecting the relevant work. For construction records and handover, ask whether later substitutions alter interfaces, drainage, ventilation, loading, clearances, access or maintenance. A short recurring review is more useful than a large checklist copied without ownership. Close each issue with evidence appropriate to the decision, while leaving technical acceptance to the appointed professional responsible for that scope.
Limits and verification
This guidance is educational and general. It cannot assess land title, boundaries, soil, structure, fire safety, accessibility duties, environmental conditions, contracts, taxes, approvals or product suitability for a particular project. Conditions and requirements change. Appoint appropriately qualified architects, engineers, surveyors, contractors and other specialists for your circumstances, and verify current requirements directly with the relevant authority. Do not delay urgent action where there is active movement, flooding, electrical danger, falling material or another safety concern; keep away from the hazard and contact a suitable professional or emergency service.