Begin with routines
Map mornings, cooking, guests, laundry, parking, outdoor use and care needs before freezing room sizes.
Residential planning
Move from a room list to a home that supports routines, privacy, ventilation, storage and future change.
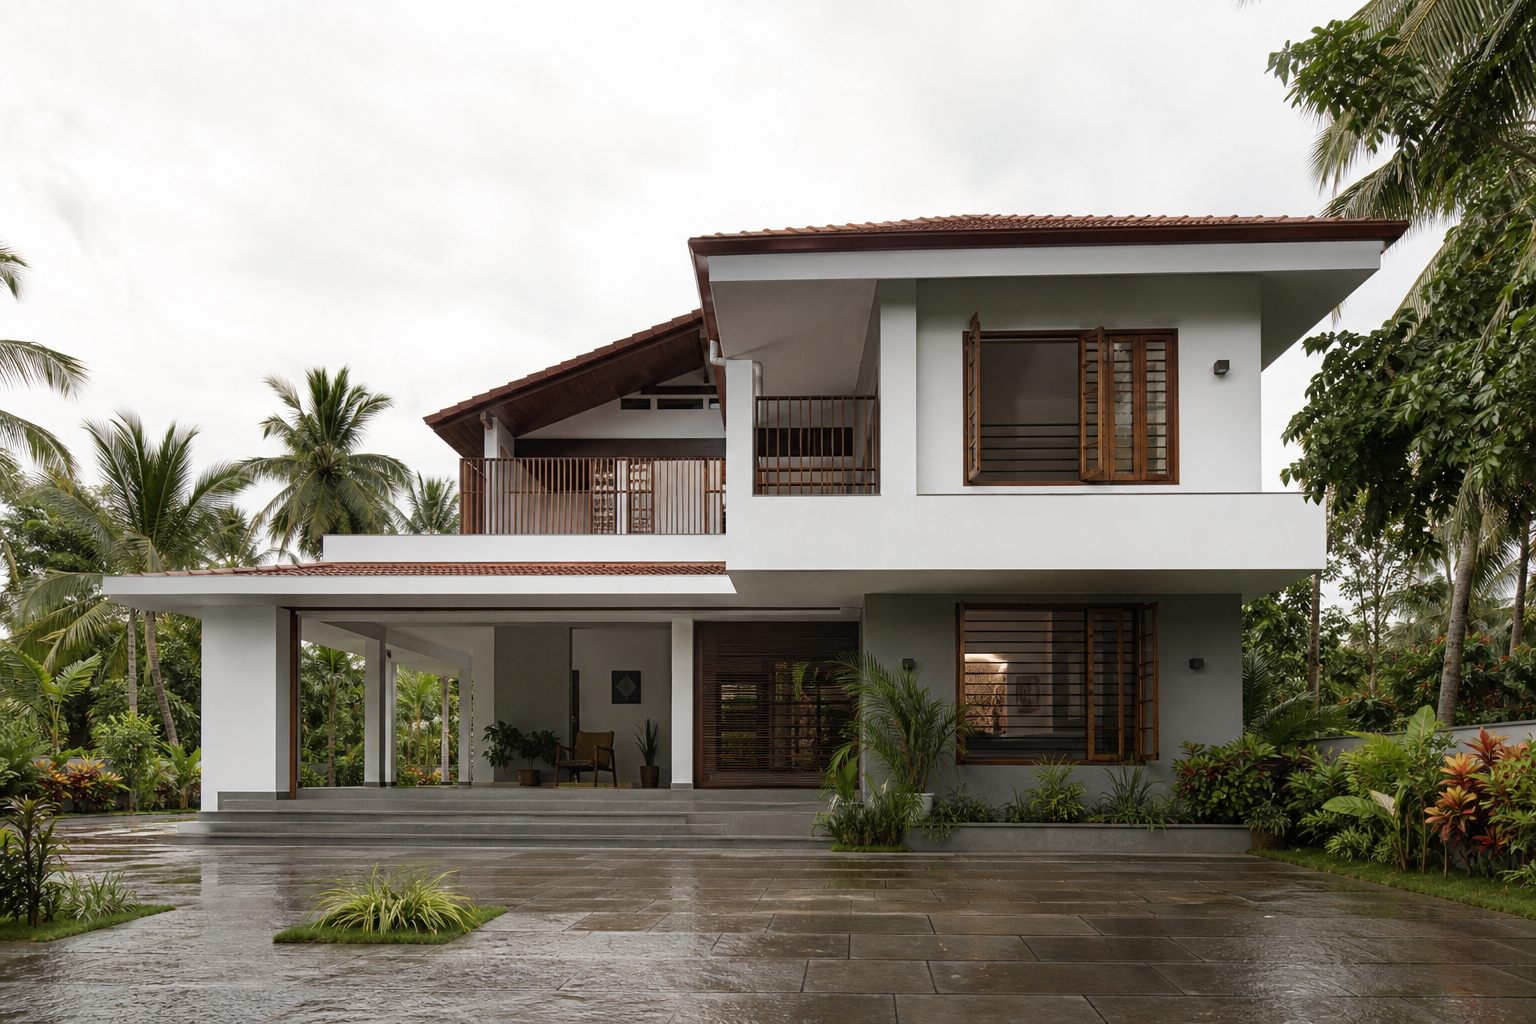
Map mornings, cooking, guests, laundry, parking, outdoor use and care needs before freezing room sizes.
Coordinate orientation, levels, neighbouring edges, rain paths and access with professional surveys.
Openings, wet areas, stairs, services, structure and built-ins need coordinated drawings—not isolated selections.
Record approved changes, concealed work, finishes, controls and maintenance access throughout the build.
Use the site-readiness planner to create a concise, non-guaranteed preparation summary. Verify technical, contractual, legal and approval matters with appropriately qualified professionals.
Open the planner